
Mass timber
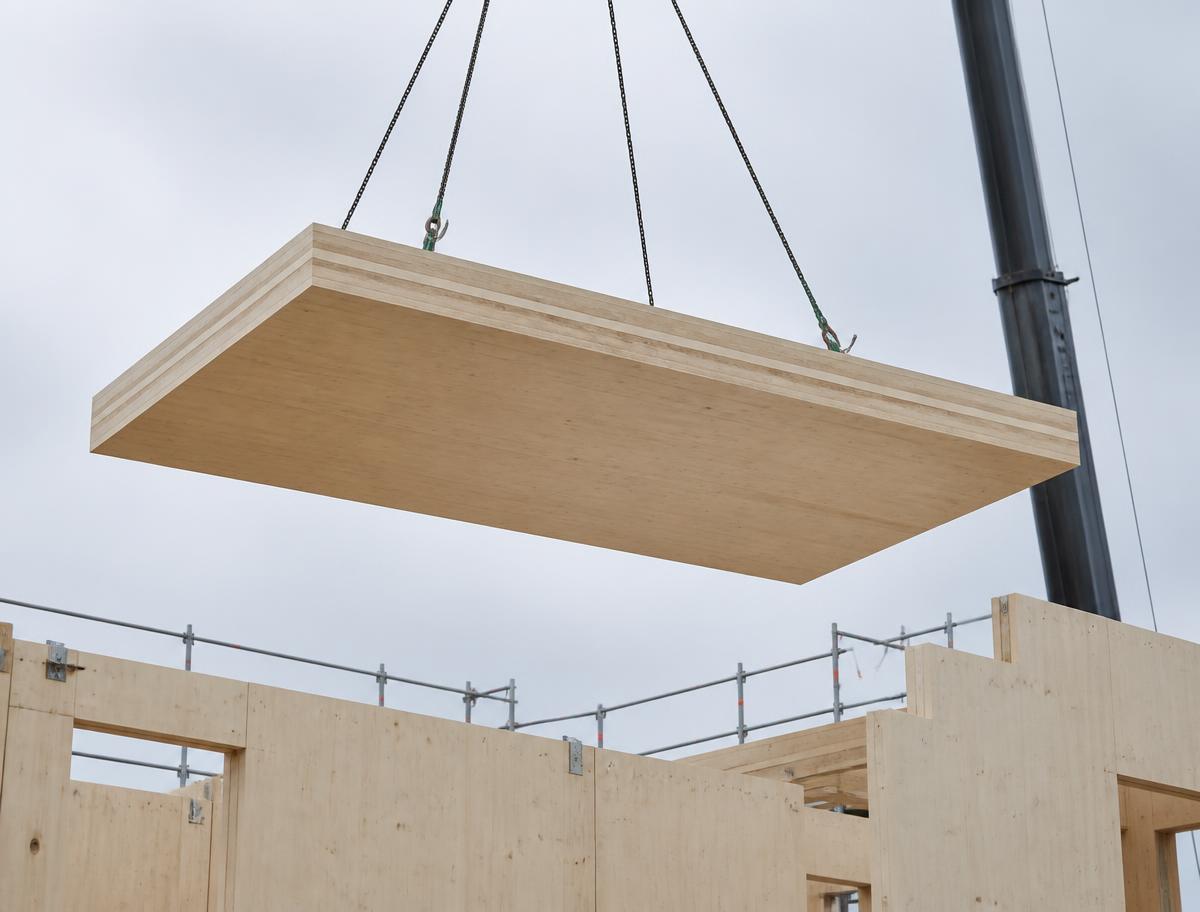
Cross laminated timber panels
Structural CLT cut to your model, labelled by erection sequence and delivered in installation order.
Specification
Technical data
| Standard | EN 16351, CE marked with DoP |
|---|---|
| Layers | 3, 5 or 7 layers |
| Thickness | 60–320 mm |
| Panel size | Up to 3.5 × 16 m |
| Species | Spruce; larch outer layers on request |
| Quality | Non-visual (industrial), visual and premium visual faces |
| Fabrication | CNC cut openings, service routes and joints |
| Fire design | Charring rate design values supplied for structural fire checks |
| Certification | FSC®/PEFC chain of custody |
- We work from your IFC/DWG model to produce the cutting file with the mill.
- Panels labelled and loaded in erection sequence for crane-off-lorry installs.
- Screws, angle brackets and sealing tapes supplied as a kit if required.
Applications
Where it is used
Residential structures
Party walls, floors and cores in mid-rise housing.
Schools & offices
Exposed soffits with low embodied carbon.
Roof plates
Large-format panels replacing joisted roofs.
Lift & stair cores
Prefabricated cores erected in days.
Extensions over existing
Lightweight storeys on existing structures.
Hybrid frames
CLT decks on glulam or steel framing.
FSC® / PEFC certified
Chain-of-custody documentation with every consignment.
Mill-direct sourcing
Long-standing contracts with Baltic and Polish producers.
Direct-to-site logistics
Full and part loads delivered to site, not to a depot.
Quote request
Price this line
Send volumes, sizes and delivery postcode. We quote mill-direct, delivered to site, with lead time confirmed in writing.
Need a price this week?
Send your cutting list, specification or drawing — we come back with mill-direct pricing, lead time and delivered cost to your site.